Mueller Square Floor Plans
Explore one and two bedroom floor plans, then check current availability and pricing online.
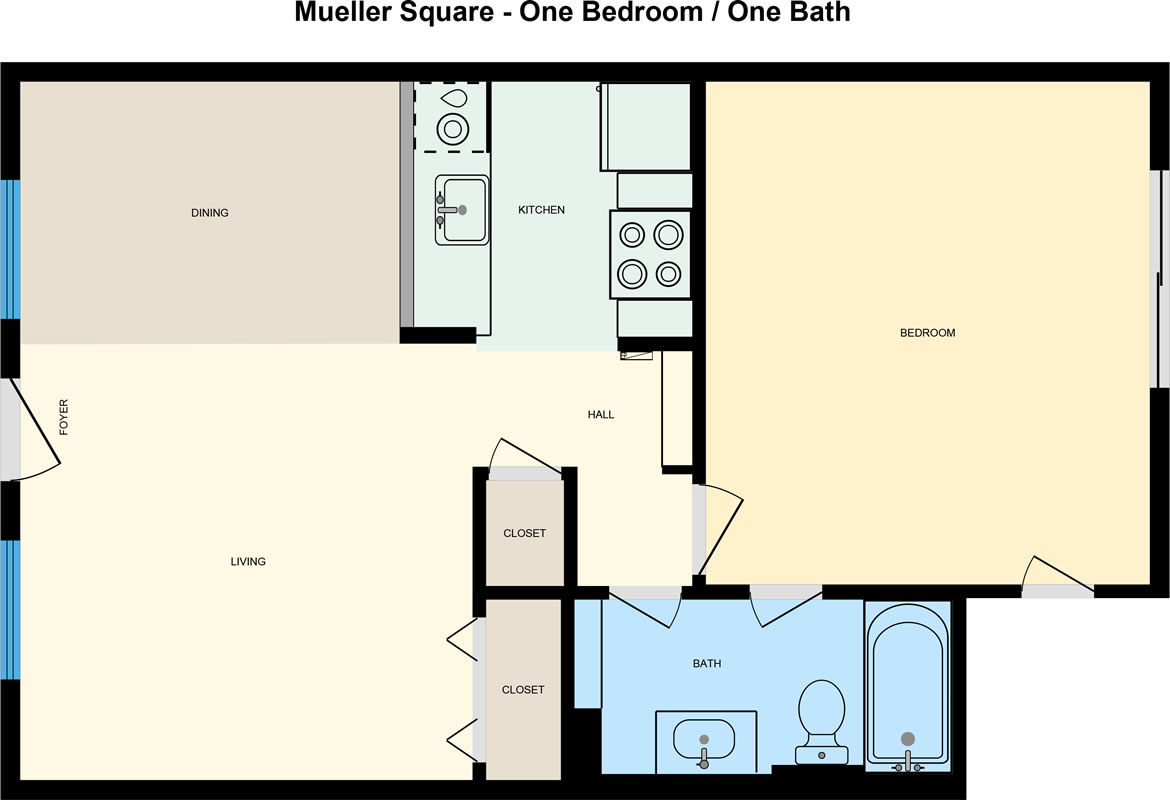
One Bedroom / One Bath
A comfortable one bedroom floor plan with defined living and dining areas, a separate kitchen, hall storage, bedroom closets, and a full bath.
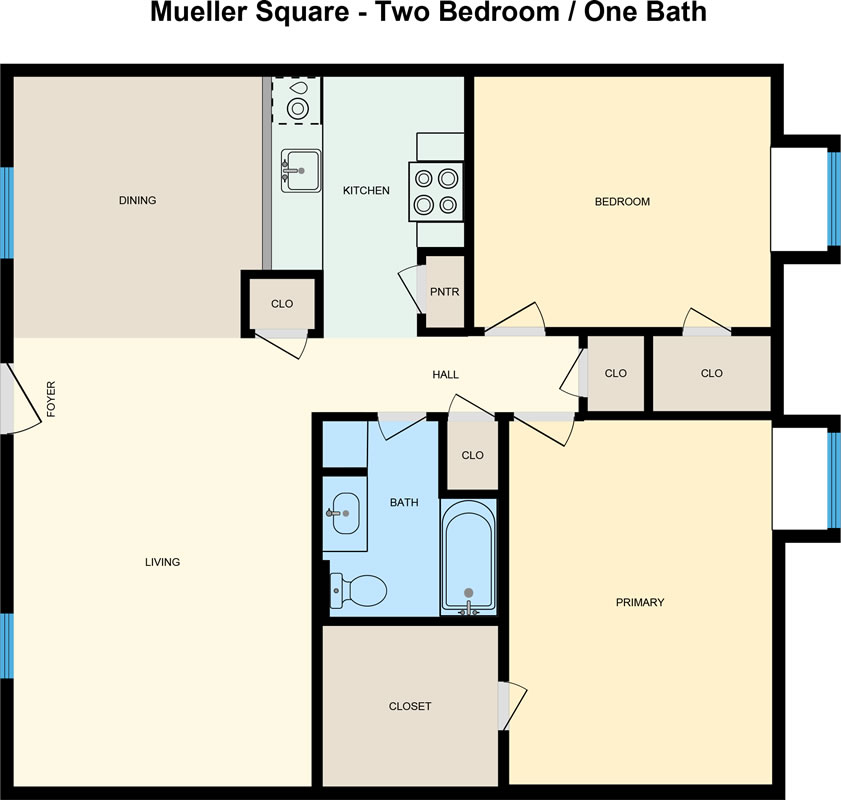
Two Bedroom / One Bath
A practical two bedroom floor plan with living and dining space, a separate kitchen with pantry, a shared full bath, and multiple closets.
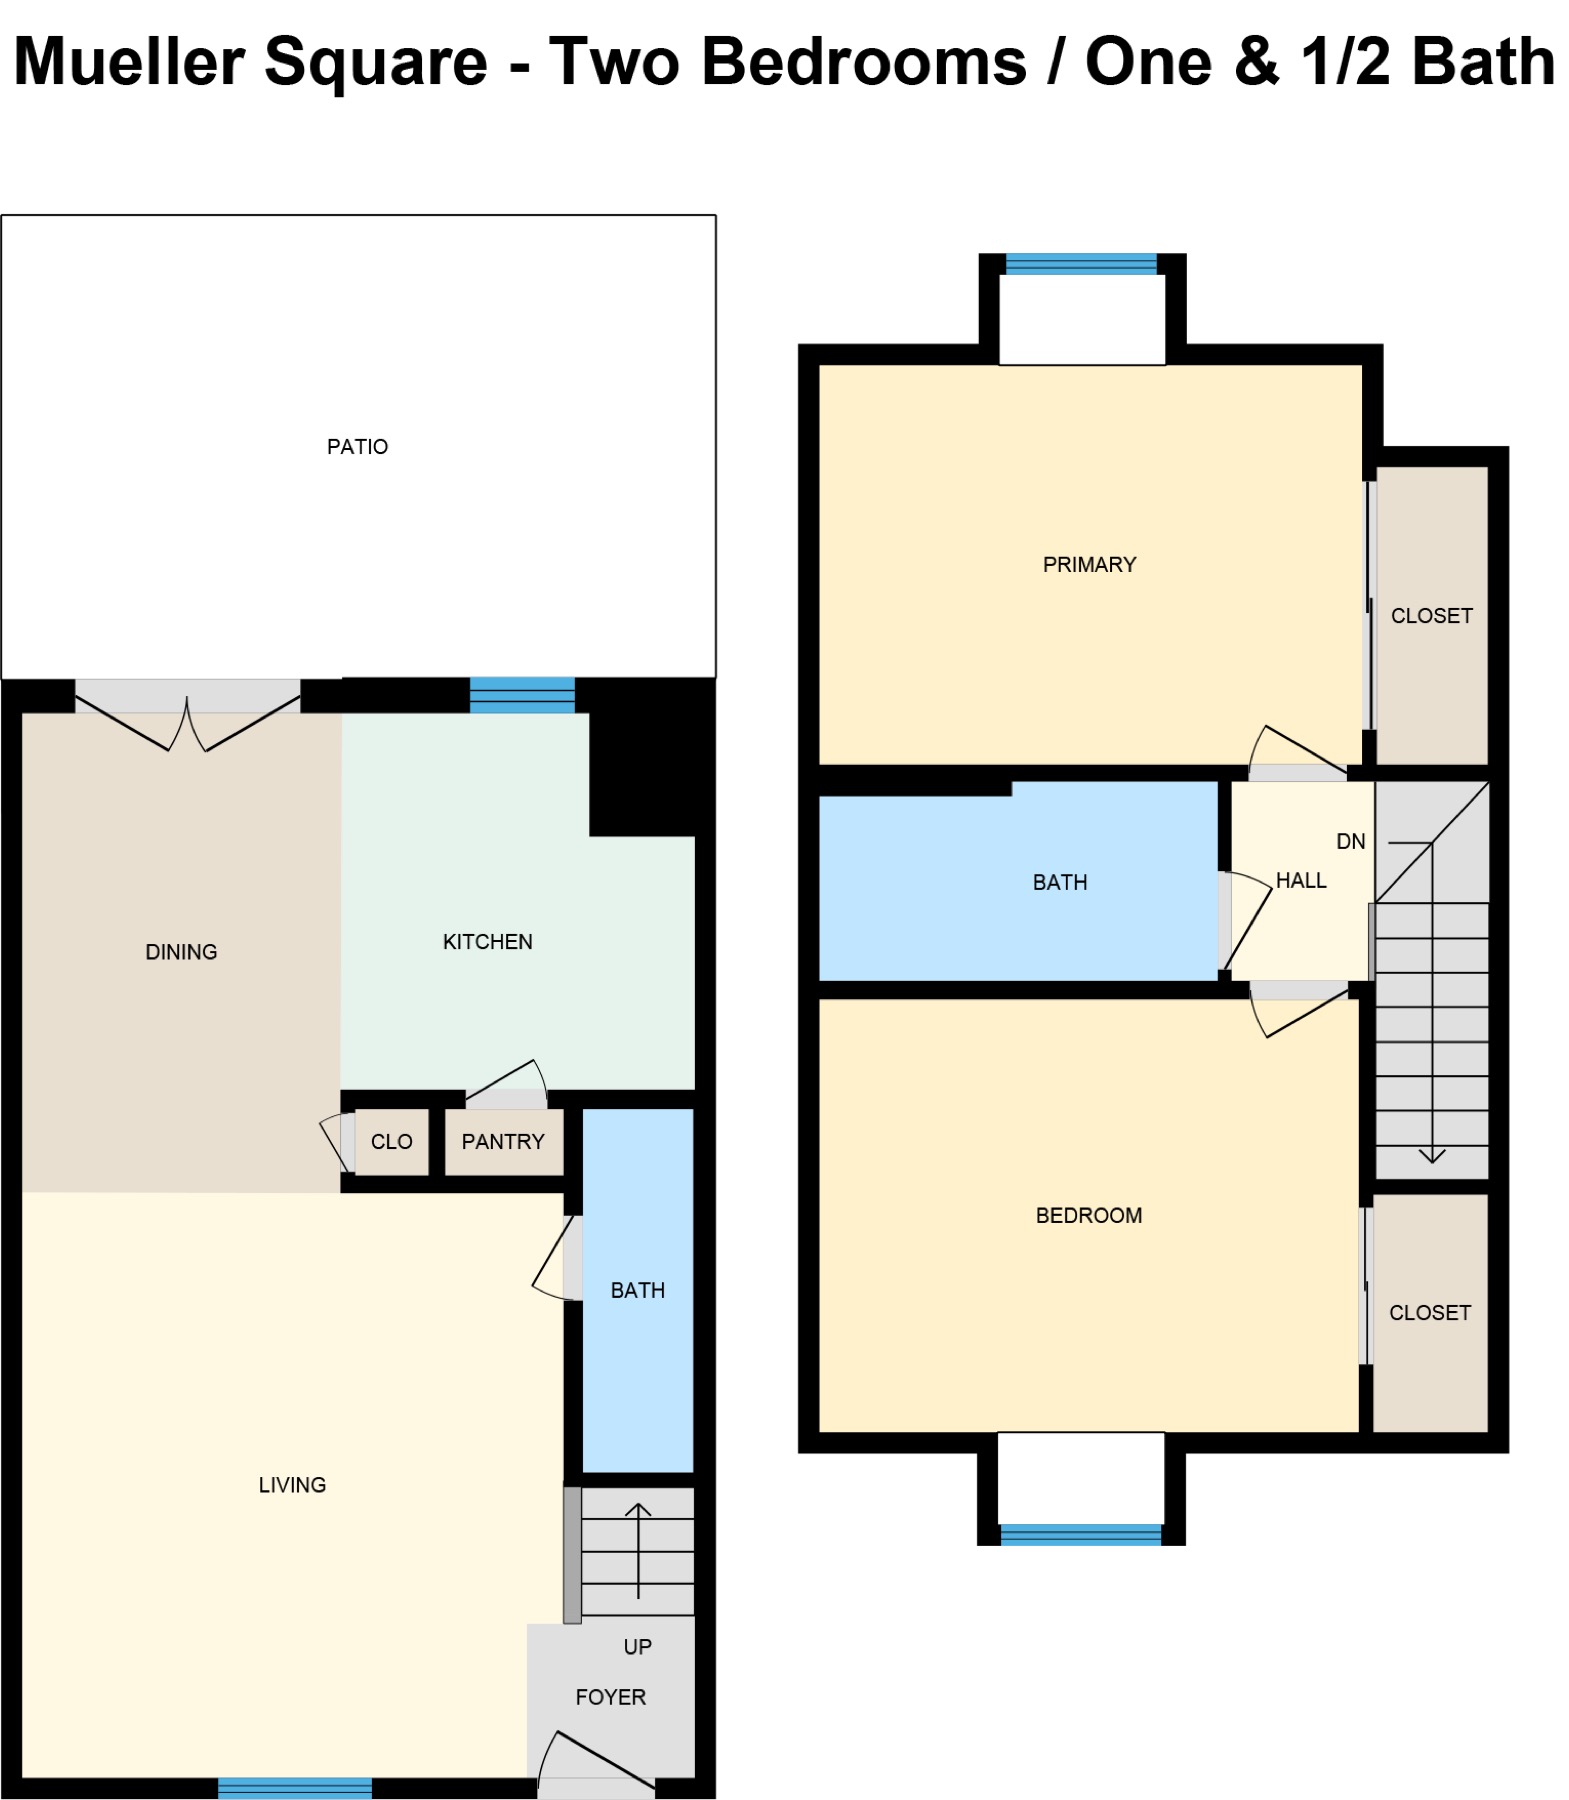
Two Bedrooms / One and 1/2 Bath
A two-story floor plan with a private patio, living and dining areas, a downstairs half bath, pantry storage, and bedrooms upstairs.